
SERVICES
Two tracks, one standard
For studios and contractors we act as your production team: permit sets and BIM modeling that scale capacity without headcount. For owners and businesses, we design and oversee the full transformation of a space.
TRACK 01 - B2B
For architects, engineers & contractors
We work in your time zone and to your standards.

Technical documentation & permit sets
Permit-ready drawing sets for U.S. jurisdictions. You stamp and seal, we deliver a clean, coordinated set.
WHAT'S INCLUDED?
-
Complete plan set: plans, elevations, sections, and schedules.
-
Code sheets, general notes, and all project area calculations.
-
Construction details and specifications for project execution.
-
As-built drawings and full survey of existing site conditions.
-
Review responses to comments and final drawing set reissuance.
DOCUMENTATION
2-6 weeks
OBSERVATIONS
3-5 business days
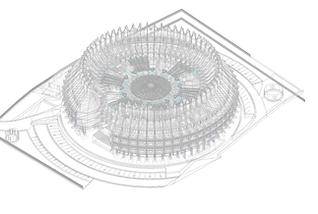
3D Modeling - BIM and CAD
Models that integrate into your workflow. We agree on LOD and naming conventions before starting.
WHAT'S INCLUDED?
-
Revit modeling and complete technical documentation production.
-
Existing-conditions survey: point cloud to BIM, plus as-built.
-
Custom families, templates, and complete BIM standards setup.
-
Coordination across disciplines with all project stakeholders.
-
Delivery with agreed LOD and project naming standards applied.
SMALL MODEL
1-3 weeks
MEDIUM / LARGE
5-9 weeks

BIM Coordination
Every clash resolved on screen is a change order you don’t pay for in the field.
WHAT'S INCLUDED?
-
Federated architecture, structure, and MEP coordination model.
-
Clash detection and review workflows in Navisworks and Revit.
-
Prioritized clash matrix with assigned owners through closure.
-
Design review for clearances, access, and project requirements.
-
Coordination meetings and optional 4D construction sequencing.
INITIAL CYCLE
2-3 weeks
FOLLOW-UP
Weekly or bi-weekly
TRACK 02 - B2C
For property owners & businesses
From concept to finished space, without you having to supervise it.

Architecture & interior design
We design with discernment and efficiency, focusing on decisions that add value to the property.
WHAT'S INCLUDED?
-
Discovery session: use, taste and budget
-
Concept and space planning
-
Design drawings and construction drawings
-
Materials, furniture and lighting specifications
-
Presentation kit: renderings and moodboard
CONCEPT
1-3 weeks
FULL DESIGN
5-7 weeks

Construction support & supervision
We coordinate the design and oversee the execution to ensure that what is built corresponds to what was designed.
WHAT'S INCLUDED?
-
Site visits with photo documentation
-
Progress checked against approved drawings
-
Coordination with contractors and suppliers
-
Change management and documentation
-
Progress reports and budget tracking
DURATION
Through construction
MINIMUM
4 weeks, scope dependent